House in Kingisepp
From sketch to perfection: an interior where everything is bespoke
Some projects tell you from day one that they will be special. This was not about simply putting furniture in place; it was about listening to every wish of the client and finding the right solution together.
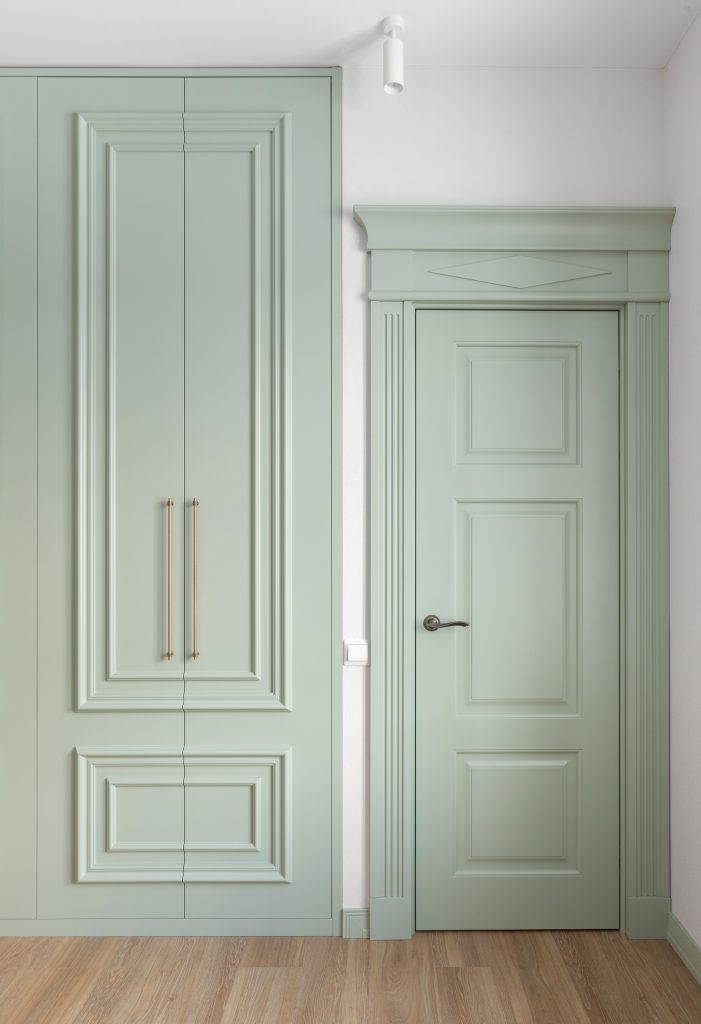
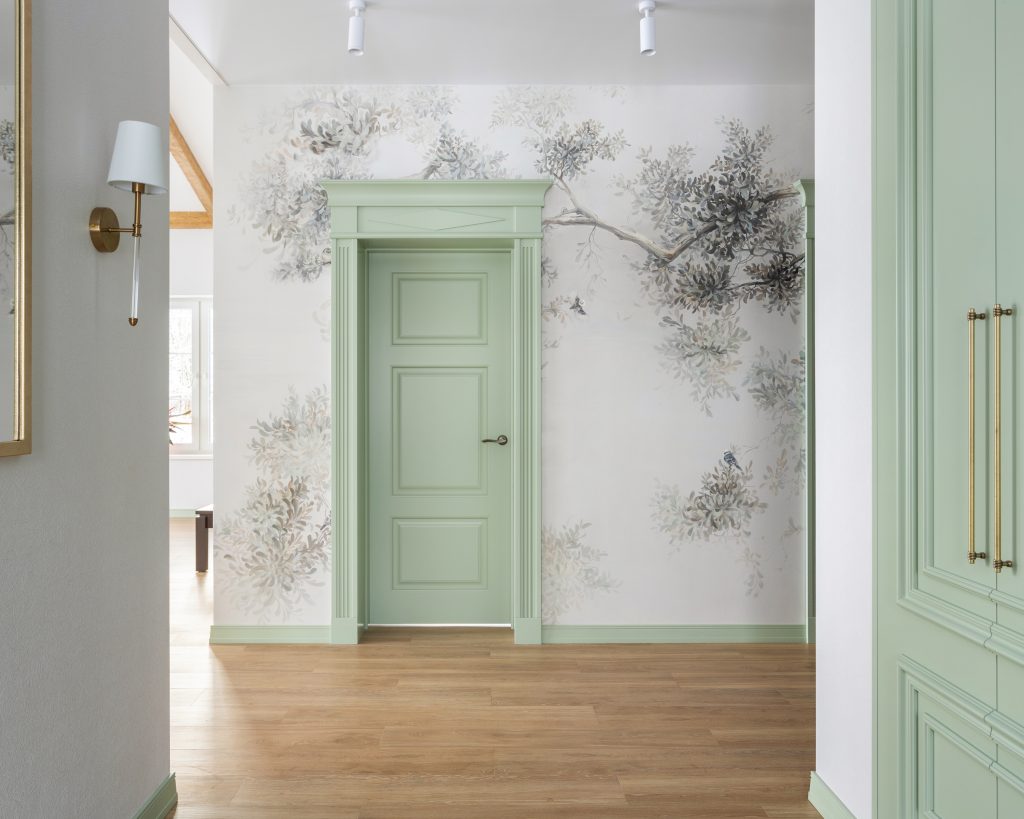
It started, as it often does, with a picture and the words “something like this”. The client wanted massive, heavy doors with a real sense of weight and solidity. We discussed and drew that picture for a long time, agreeing the casings and the cornice above the door until we arrived at the version that excited us both. To make doors of laminated timber last a lifetime, we fitted special Italian hinges rated for heavy loads and an Italian handle with a magnetic latch, so the door closes with a quiet, noble click. The best moment is when the client sees the finished door, made exactly as he imagined it, and says: “Yes, that is exactly what I wanted.”
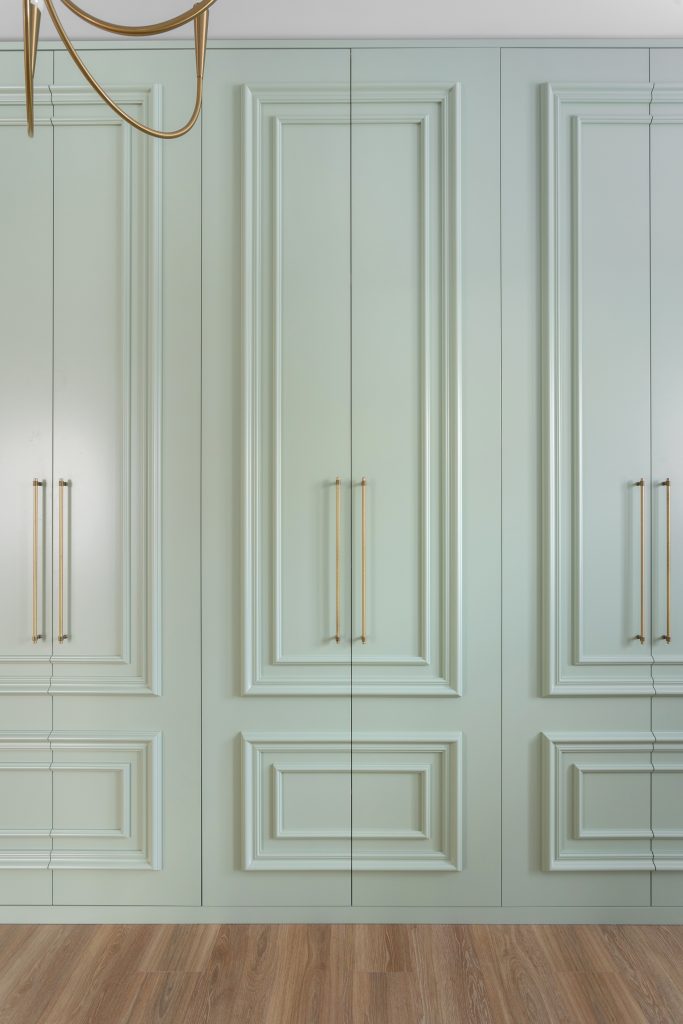
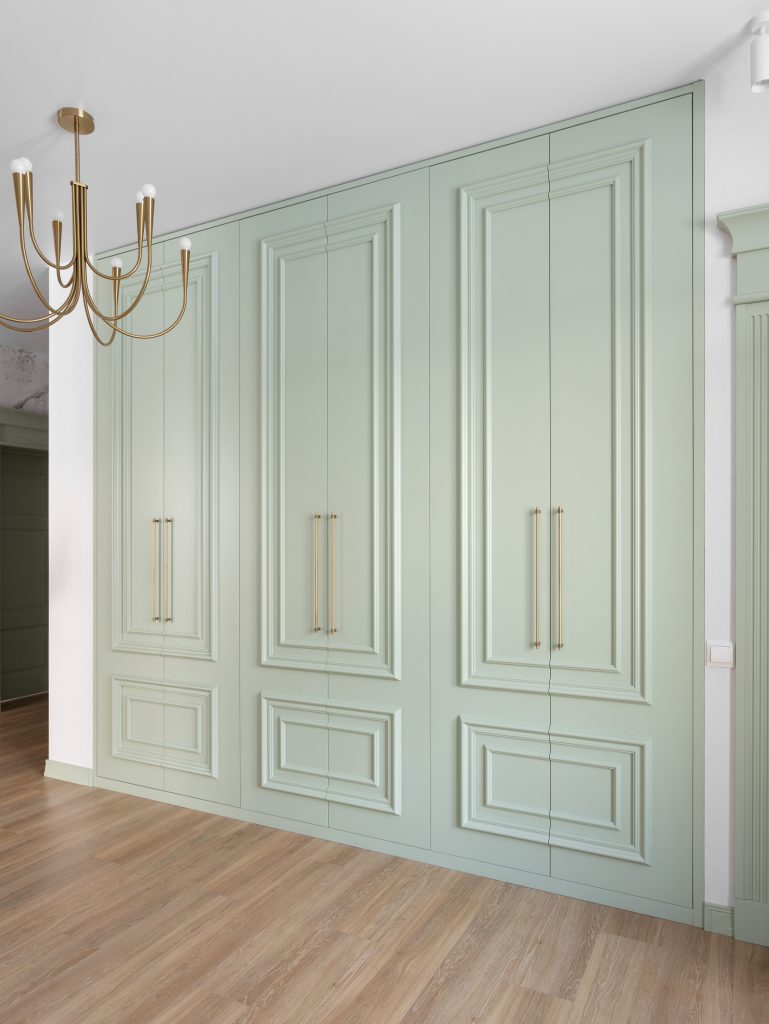
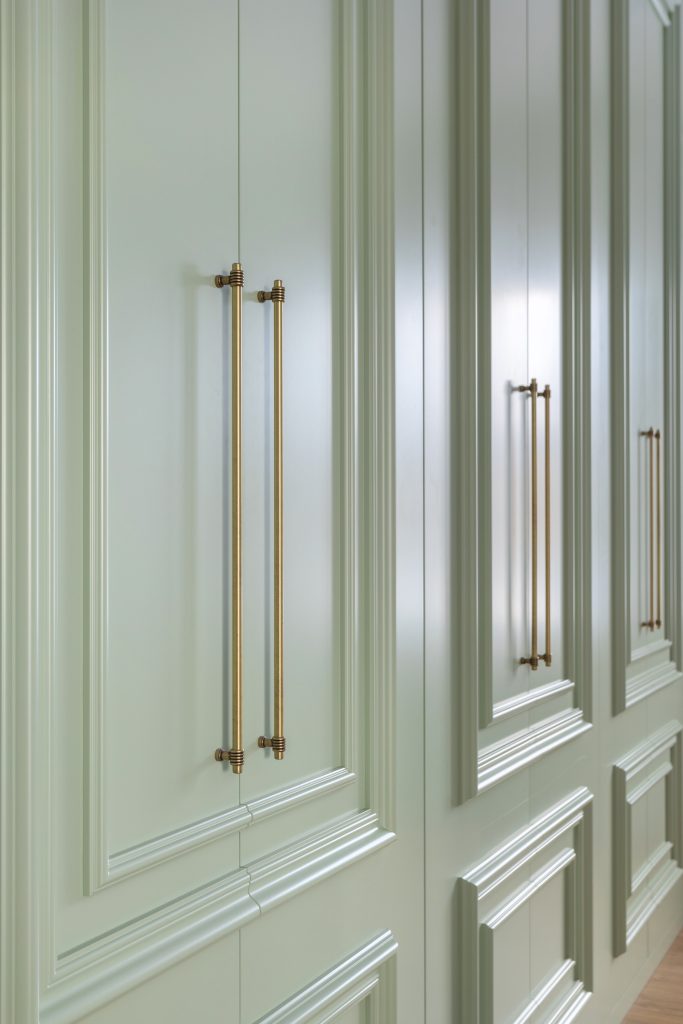
The wardrobe has a story of its own. We had a good visualisation, but during the work there is always an “if only we also…”. We refined the design, and the most touching part was the fronts: we glued the slats on by hand to create a single pattern and watched flat MDF panels turn into something warm and alive. Inside, everything is in order. The client does not wear long coats, so we focused on many sections for short garments, added a pull-out trouser rack and plenty of drawers and shoe shelves. The wardrobe is built up to the ceiling and becomes part of the wall: no gaps, with side fillers that hide any unevenness of the walls, so it looks like a solid monolith.
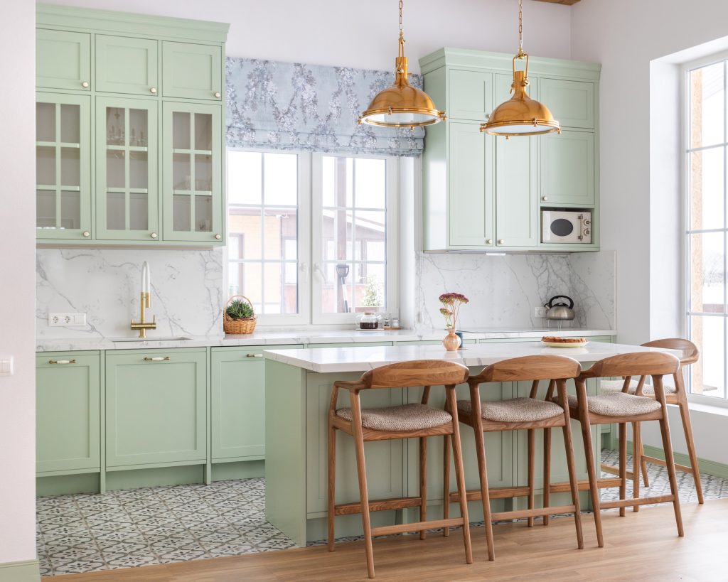
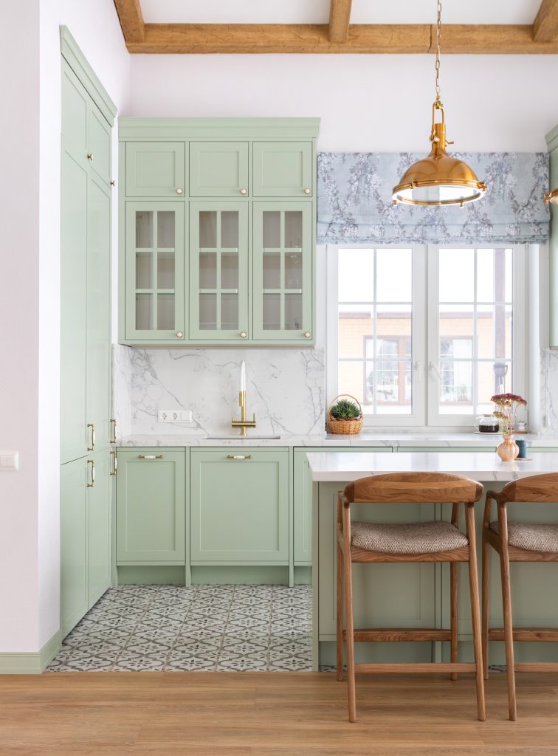
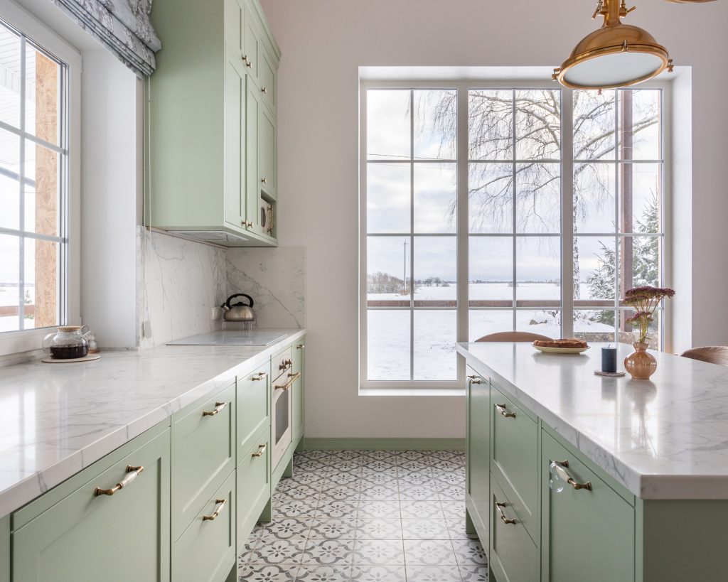
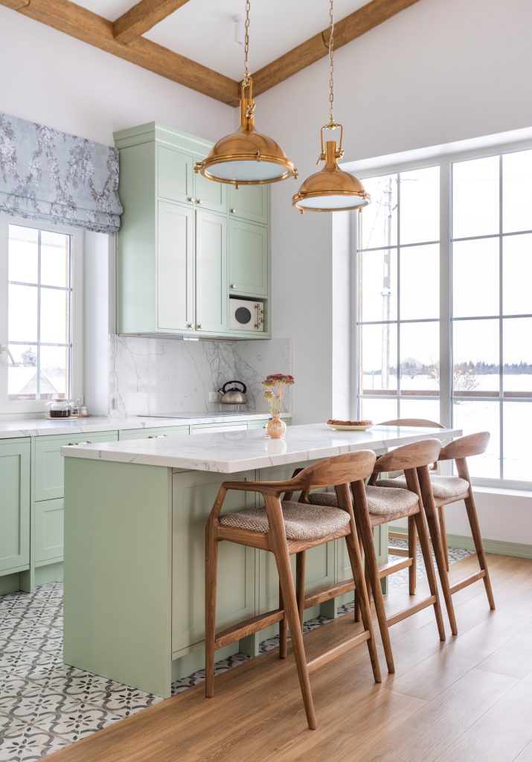
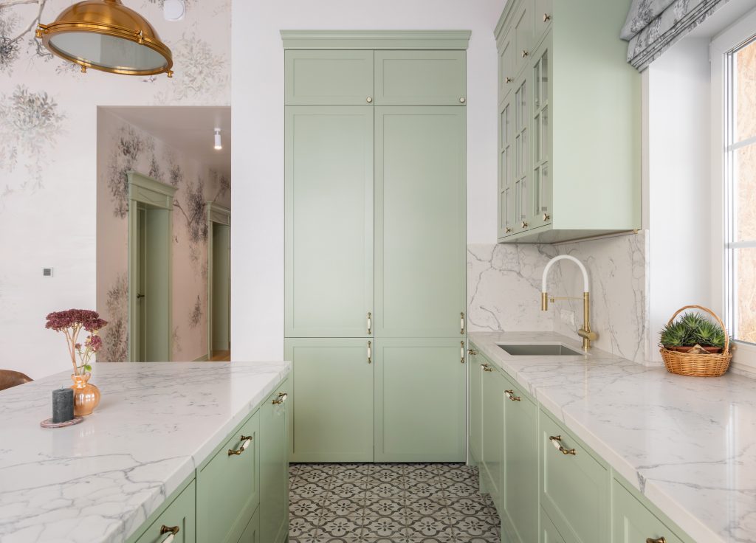
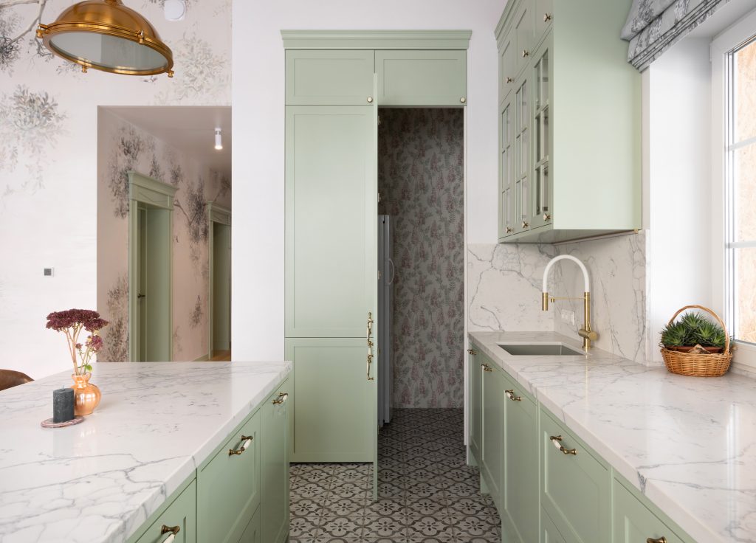
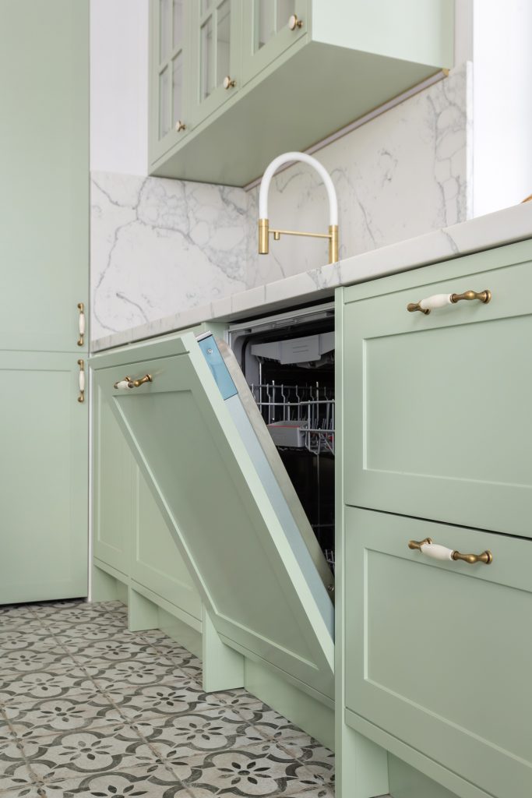
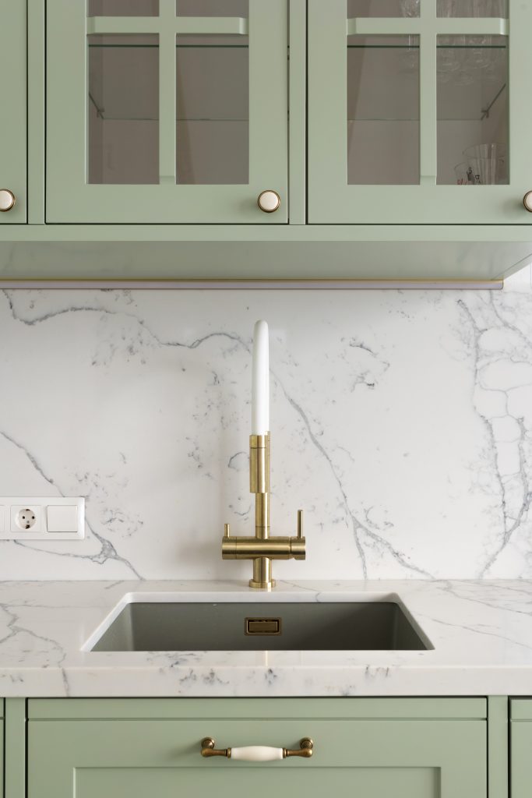
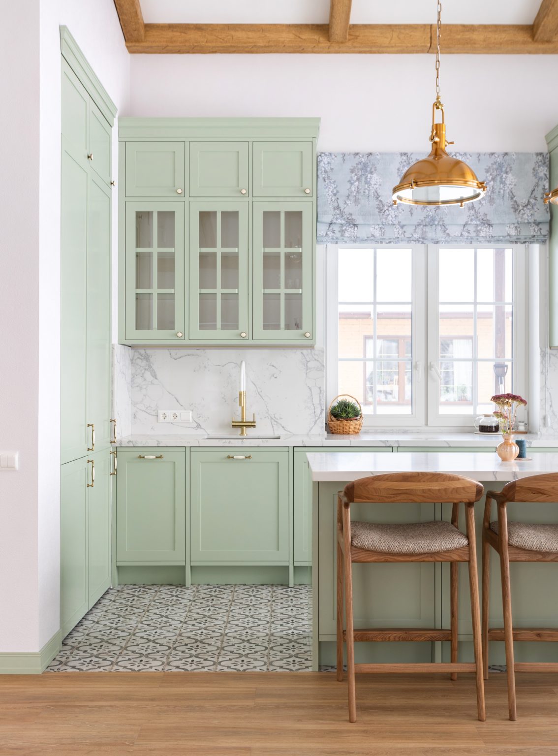
The kitchen is a novel in itself. From the start the client said: “I want a place to put everything away, but I don’t want it to catch the eye.” So we made a hidden door in the kitchen run, a real entrance to Narnia, behind which there are shelves for jars, groceries and appliances, and even an extra fridge. All the hardware is Blum, because when you build with care, saving on mechanisms is a sin. We spent a long time on the fronts, designing frames with vertical slats for an interesting play of light and shadow. They are painted on both sides with the most durable coating, so the finish is even and flawless and will not crack or split. The kitchen fits tightly to the walls, the fronts run from floor to ceiling, and no joints are visible at all, as if the architecture itself had planned it.
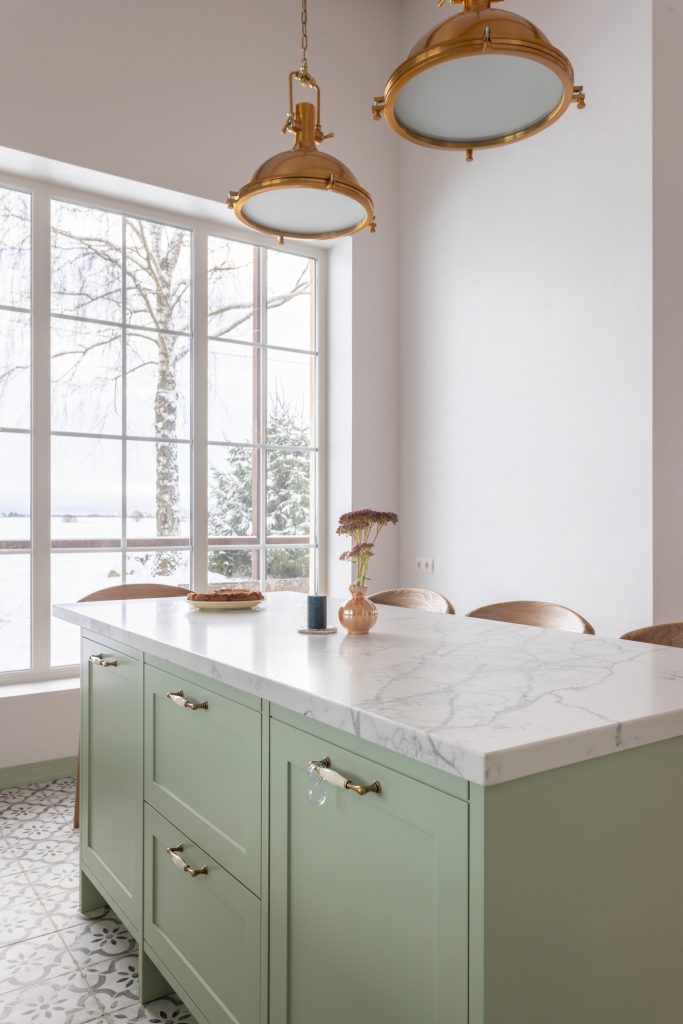
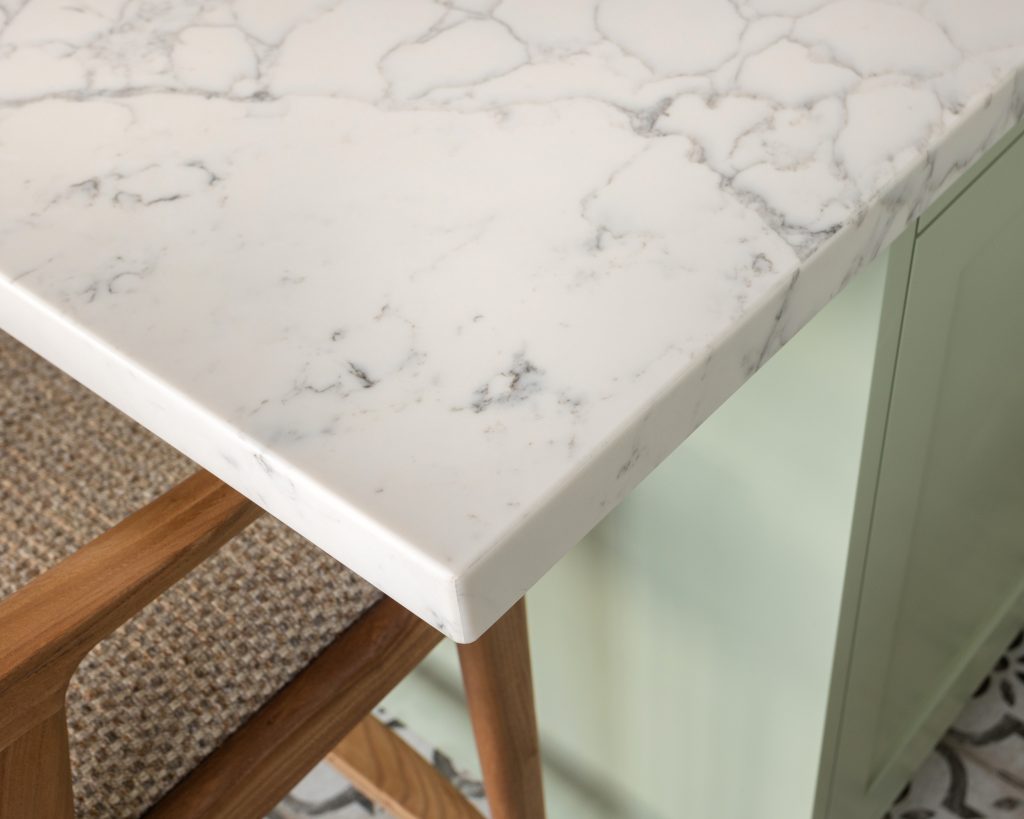
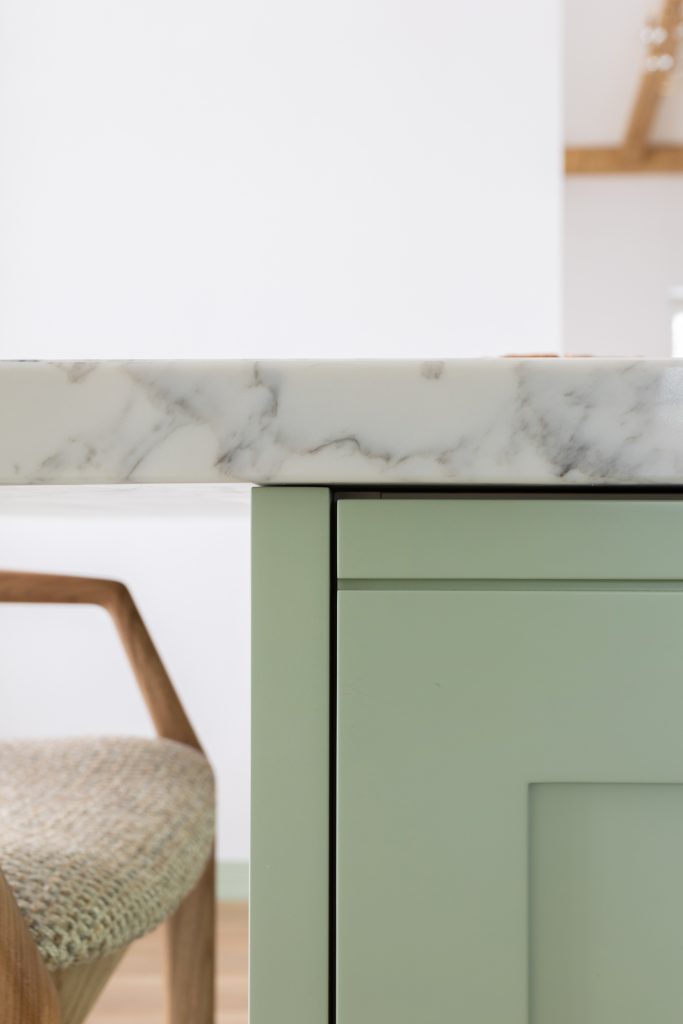
When it all came together, with fronts in the on-trend green “Fjord” shade, gold taps and a quartz worktop flowing into the splashback, the result was a space where people do not just cook and sleep, but live. Everything works for the owner, everything pleases the eye, and every item has its place, because that place was thought through to the last detail.
Want the same level of detail for your project? We know how to listen and turn “something like this” into “exactly what I dreamed of”.